
Gerrards Cross
Home Extensions in Gerrards Cross
Kasco Builders deliver high-specification extensions across Gerrards Cross and the surrounding South Buckinghamshire villages, where larger detached plots, Green Belt policy and a high expectation of finish all shape what a project involves.
Extending a home in Gerrards Cross
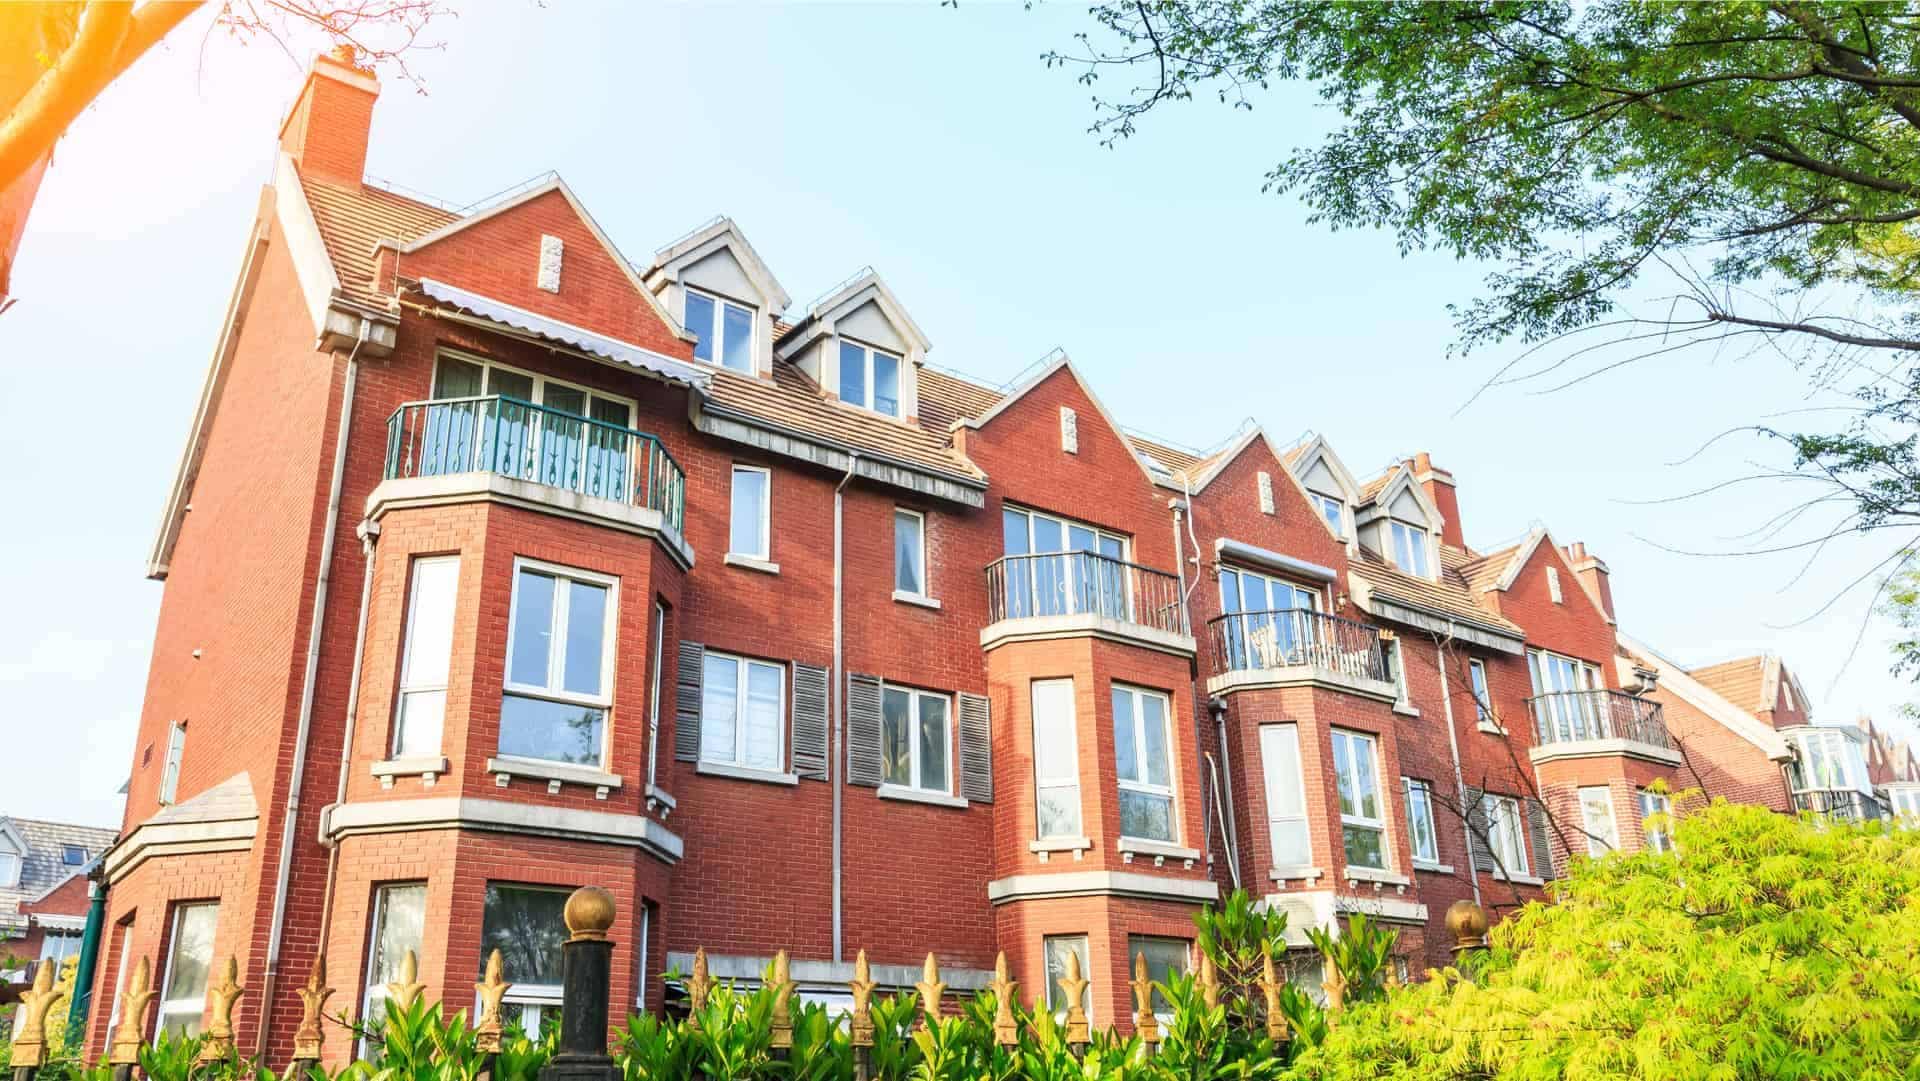
Gerrards Cross is characterised by substantial detached houses on generous plots, many of them interwar or later, set within heavily planted streets. Extending here is rarely about squeezing out extra square metres — the plots usually allow for a significant addition. The real questions are about proportion, how the new structure reads against the original house, and the standard of finish.
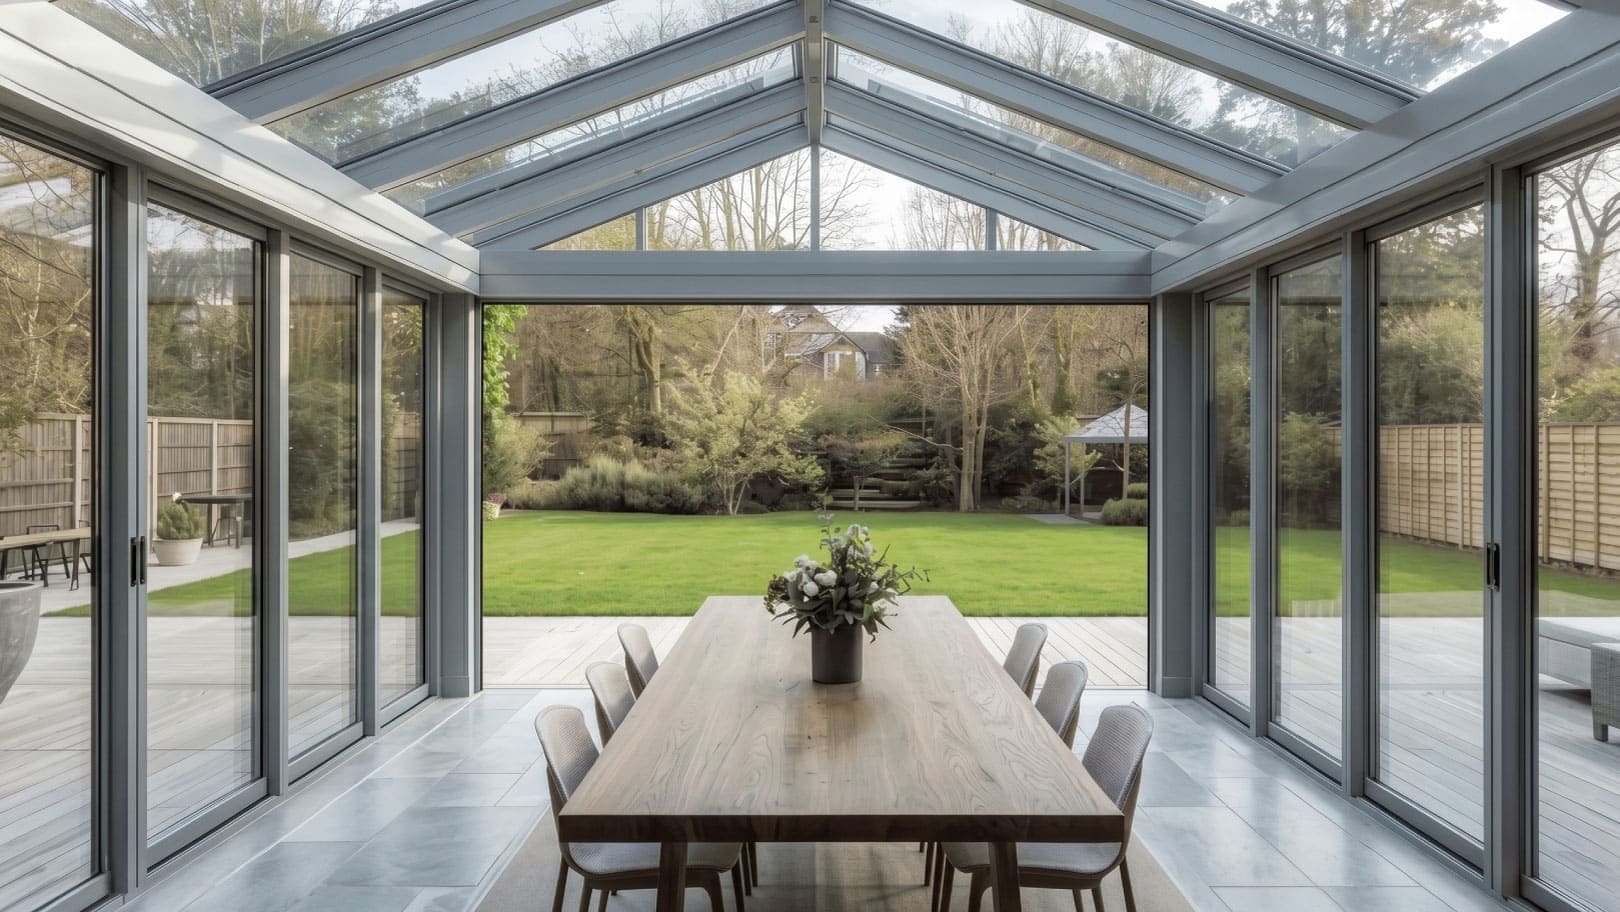
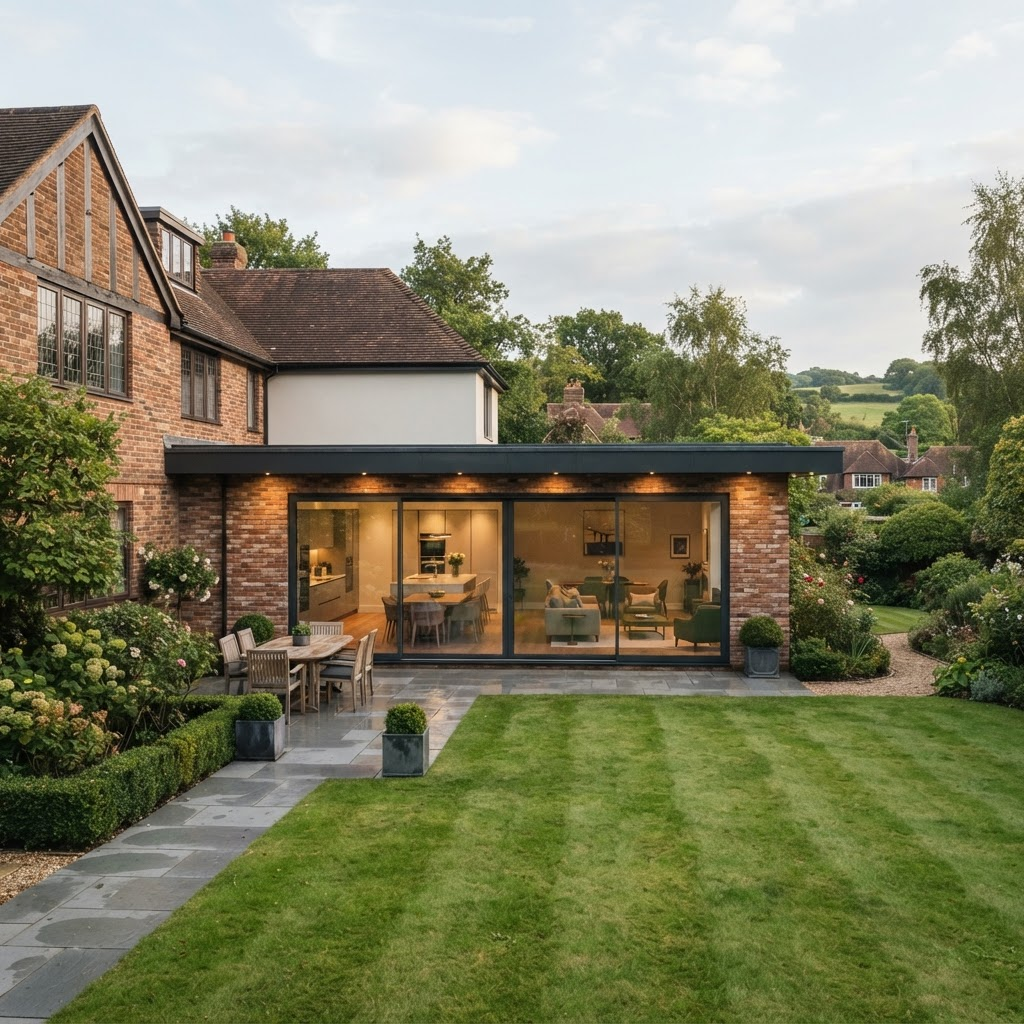
The projects we are most often asked for are large single-storey garden rooms and kitchen extensions with substantial glazing, two-storey side extensions adding a principal bedroom suite, and full remodelling schemes where an extension is combined with reconfiguring the existing ground floor. On plots of this size a well-designed extension can change how the whole house works, not just add a room to the back of it.
Planning permission and the Green Belt
Buckinghamshire Council is the local planning authority for Gerrards Cross. Planning here needs more care than in a typical suburban location, for two reasons.
First, much of the land around Gerrards Cross lies within the Metropolitan Green Belt. Green Belt policy restricts the proportion by which a dwelling may be extended, assessed against the original building stood in 1948 or built. Previous extensions count against that allowance, so the planning history of the house matters plot size. We establish this before designing rather than after.
Second, there are conservation areas and a number of locally valued streetscapes where scale, roof form, materials and window detailing are all assessed closely. Large glazed rear elevations are achievable, but they need to be designed and justified properly.
We carry out the planning research at the outset, tell you clearly what is realistically achievable on your plot, and prepare and submit the application where one is required.
Specification and finish
On Gerrards Cross projects the specification is usually the defining part of the brief. We regularly deliver:
- Large-format aluminium sliding and bifold glazing with slim sightlines
- Structural steel and glulam schemes allowing open corners and wide unsupported spans
- Underfloor heating throughout new ground-floor areas
- Bespoke joinery, handmade kitchens and fitted cabinetry
- Considered lighting design with plastered-in detailing rather than surface fittings
- Natural stone, engineered timber and high-grade tiling
How we manage the build
These are longer projects on occupied family homes, often while the household remains in part of the house. We work to a written programme, keep one point of contact throughout, protect the parts of the property still in use, and manage deliveries and waste carefully on quiet residential roads. Building control inspections and final certification are handled by us and handed over at completion.
Areas we cover around Gerrards Cross
We work throughout Gerrards Cross and the surrounding villages, including Chalfont St Peter, Chalfont St Giles, Denham, Fulmer, Iver Heath, Stoke Poges, Beaconsfield and Seer Green.
To discuss a project in Gerrards Cross, book a free consultation and site visit or read our guide to planning a home extension.
Extending a home in Gerrards Cross?
Contact us today for a free consultation and site visit — wherever your home is across Middlesex and the M25 corridor.