
Woking
Home Extensions in Woking
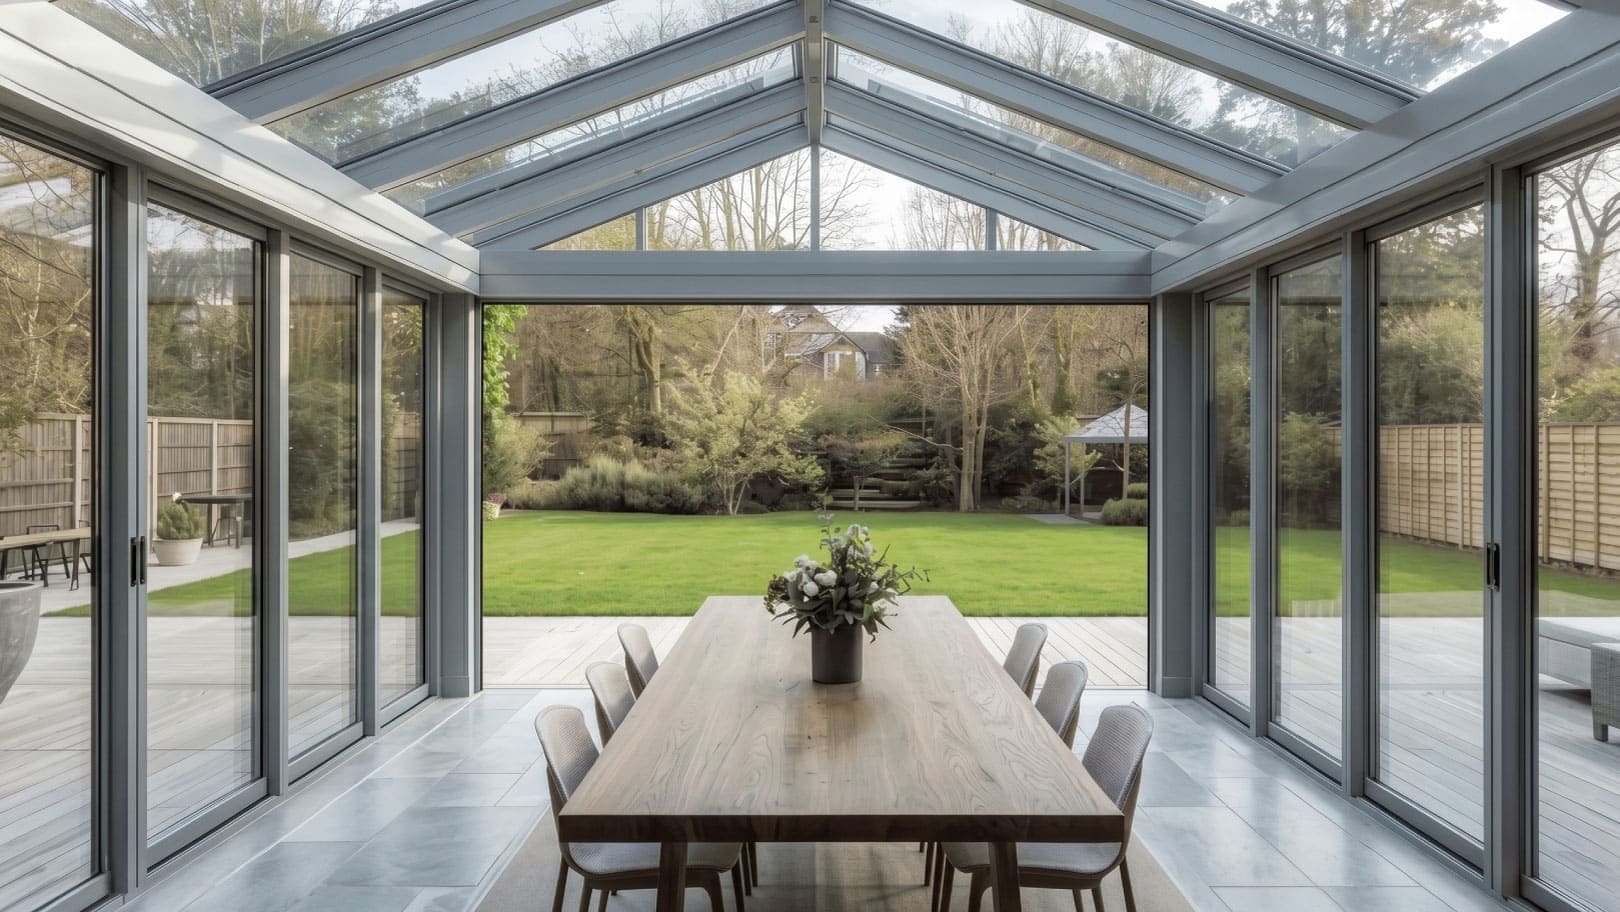
Kasco Builders design and build home extensions across Woking and the surrounding Surrey villages — from single-storey rear extensions that open a kitchen onto the garden, to full two-storey additions that add a bedroom and bathroom to a growing family home.
Extending a home in Woking
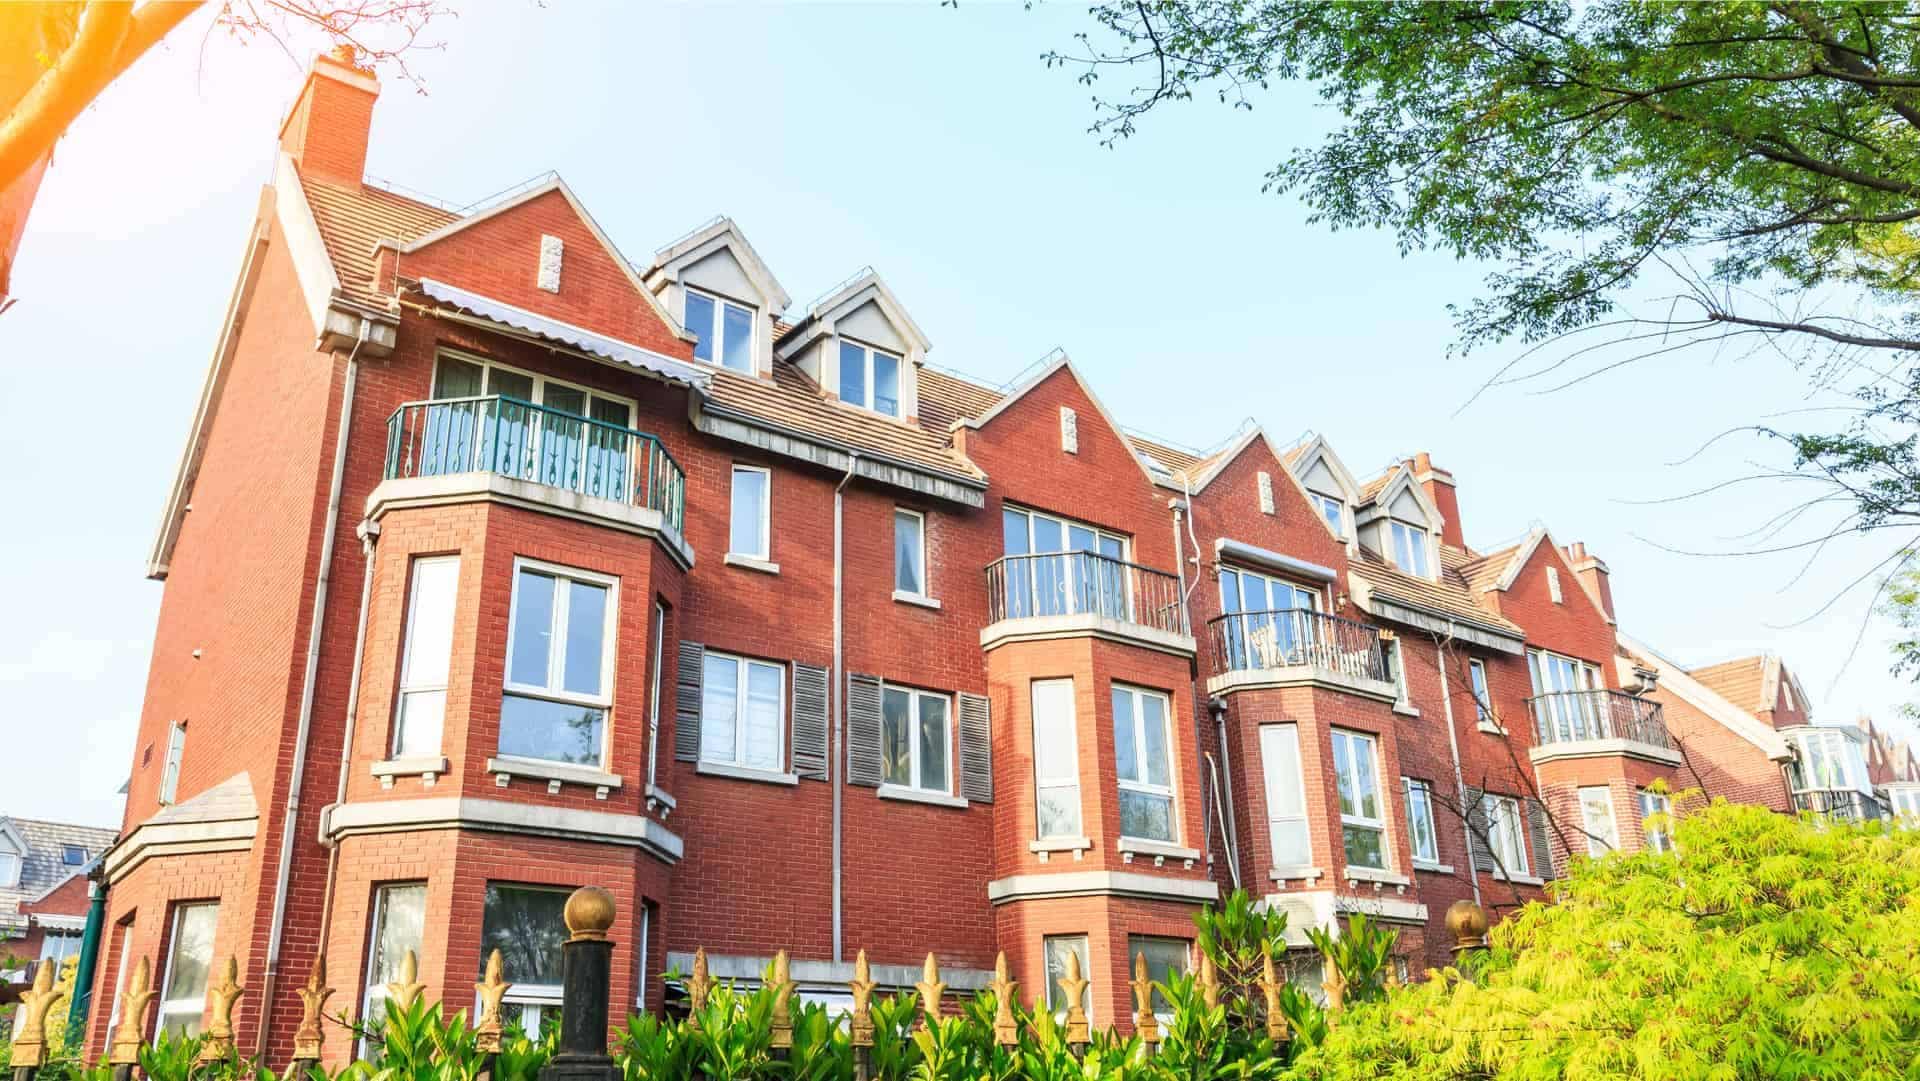
Woking's housing stock is unusually varied, and that variety shapes what makes a good extension here. The Victorian and Edwardian terraces close to the town centre respond well to a side return infill, reclaiming the narrow alley beside the kitchen to create a genuinely wide open-plan space. The interwar and post-war semis around Horsell, Knaphill and St Johns almost always have the plot depth for a generous single-storey rear extension. The larger detached houses towards Hook Heath and Mayford tend to suit wrap-around or two-storey schemes where the goal is an additional bedroom suite ground-floor living space.
We survey the property before proposing anything. The size of the extension that is right for your home depends on the plot, the position of the existing drainage, the orientation of the garden and how you actually want to use the space — not on a standard package.
Planning permission and permitted development in Woking
Woking Borough Council is the local planning authority. Many single-storey rear extensions fall under permitted development rights, which means no full planning application is required — though we always recommend a Lawful Development Certificate so you have written confirmation for any future sale.
Several parts of the borough need closer attention. There are conservation areas at Horsell and around parts of Old Woking where permitted development rights are restricted and materials are assessed more carefully. Properties bordering the Basingstoke Canal or within the Green Belt to the south and west of the borough have their own constraints. We identify which of these apply to your address at the survey stage, before any design work begins, so there are no expensive surprises later.
Where a full application is needed we prepare and submit the drawings, manage the correspondence with the planning officer and handle any conditions attached to an approval.
Building control, party walls and neighbours
Every extension needs Building Regulations approval regardless of whether planning permission was required. We manage building control inspections throughout the build. If your extension sits on or near a boundary — common on Woking's terraces and semis — a Party Wall Award is likely to be needed, and we will tell you early so notices can be served in good time rather than becoming a delay.
What working with us looks like
- A site visit and honest feasibility conversation before you commit to anything
- Measured drawings, a fixed written quotation and a realistic programme
- One point of contact for the whole project, with all trades coordinated by us
- Structural work, drainage diversions, electrics, plastering and decoration handled in-house or by our regular subcontractors
- Building control sign-off and a full handover at completion
Woking projects are close to our regular working area, so the same team is on site from the first day to the last — you are not handed between crews part way through.
Areas we cover around Woking
We work throughout Woking and the neighbouring villages, including Horsell, Knaphill, Byfleet, West Byfleet, Pyrford, Old Woking, Mayford, Brookwood, Goldsworth Park and St Johns.
If you are considering an extension in Woking, get in touch for a free site visit or read our guide on how to plan a home extension.
Extending a home in Woking?
Contact us today for a free consultation and site visit — wherever your home is across Middlesex and the M25 corridor.